The History Above Our Heads
Rutherglen's Building Marks
Discover the hidden historical architecture and heritage preserved high up on the old buildings of Rutherglen.
Buildings in Rutherglen dating from the Victorian and Edwardian eras occasionally feature the year of their completion and other details carved into the stonework, typically above doorways, on gables, or near the roofline.
As well as the date of their completion, buildings from those times sometimes featured carved initials enabling us to identity the builder. Occasionally, a building bears other, sometimes cryptic markings which can offer clues to its history.

Above, 223 Main Street. Detail from this block of late Victorian blonde sandstone tenement flats shows its date of completion: 1889
Blonde sandstone, quarried locally in and around Glasgow during the 18th and 19th centuries was used to build a variety of Victorian buildings in the town. It was commonly used in pre-1890 tenements and public buildings like the Town Hall (1862).
Red sandstone, imported from quarries in Dumfriesshire and Ayrshire following the expansion of the railways, has a rich reddish hue due to its high iron content, making it more durable. It became popular in post-1890 dwellings and civic buildings. Red sandstone is more resistant than blonde sandstone to industrial pollution and the prevailing climate, and was the stone used to build many of the later tenements in Rutherglen notably those in the Edwardian era (1901-1910).
66 Main Street, 1900
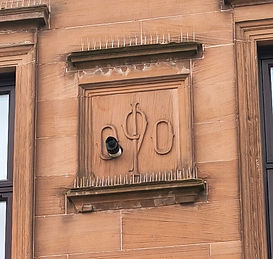
The framed date of construction of this red sandstone tenement building is in a contemporary Art Nouveau font. Sadly, a boiler flue now protrudes through the first '0'!
Among the many tenants at this address in its 126 year history, was Jasper Brown, Rutherglen's Town Officer in the 1920s. Mr. Brown lived at 66 Main Street since the property was new until his death in 1942 aged 87.

Parochial Chambers, Main Street, 1893
Rutherglen's Parochial Chambers were built as additional space for the business of the Town Hall, housing the offices of the Town Clerk and providing a Council Chamber.
The date of the building's completion is shown on either side of a rectangular frame which is topped by a triangular pediment. The frame appears to be missing some detail from its centre due to weathering over time.

This detail may have been the Rutherglen coat of arms given the purpose of the building. The building's architect was J.J. Craig, Rutherglen's Burgh Surveyor at that time. Mr. Craig was married to Lilias Morton, daughter of James Morton, potato merchant of Stonelaw Farm.
Smith Terrace, 1875
Farme Cross

High up on the gable end of Smith Terrace overlooking Cambuslang Road is a rectangular plaque containing the date of completion - 1875. Sitting on top of the date is a square-and- compasses symbol, suggesting that the builder or owner was a Freemason.
The rectangle is otherwise blank, almost as if builder intended to add more information here but for some reason, never got around to it.
Millar Terrace
Slightly to the East along Cambuslang Road, on the gable end of Millar Terrace, a virtually identical plaque contains the depiction of a beehive. This is another symbol associated with Freemasonry and represents industry and the harmony of the Lodge. The beehive symbol was also associated with the Cooperative movement where everyone played their part for the common good. These properties were built to house workers employed in the local coal mines and iron works by the Glasgow Men's Working Investment & Building Society.

While there is no date of completion evident on the building, it was built at the same time as its neighbour at Smith Terrace - 1875.
41 Dalmarnock Road, 1904

The prominent 'gushet' block at the corner of Dalmarnock Road and Baronald Street has an ornate stone panel up at its roofline showing the date 1904. Above the date are the initials 'T.H.' who is thought to have been Thomas Hamilton, a prominent local builder who erected several red sandstone tenements in the Farme Cross area during the Edwardian era construction boom.
This tenement block comprises flats on the upper three floors and a Nisa Local store on the ground floor which is currently closed due to fire damage.
Tram Wire Hooks
Two of the properties at Farme Cross have substantial, ornate hooks bolted into their stonework. These date back to the time when the trams ran through Rutherglen. Bryan Tennant from the Glasgow Vintage Vehicle Trust told us this about these remarkable relics from Rutherglen's transport heritage:
"These hooks were used to provide secure fittings to buildings to hang tram wires across a street. It was a much easier and cheaper way than providing metal poles with deep foundations to hang tram wires. Glasgow's tram routes ran along many roads lined with tenements and sometimes industrial buildings.
So Glasgow Corporation Tramways sought permission from the building's owners to place these hooks onto their properties. Those ones are lovely and quite ornate and would have been provided by GCT working with perhaps the Saracen Foundry to produce them to a design that satisfied the building's owners. Those ones in your photos are architectural gems!"
Upper right, tram wire hook on the gable of Millar Terrace. Lower right, the fitting on 41 Dalmarnock Road which features a double hook.


There are other surviving tram wire hooks on tenement buildings in Rutherglen: on Farmeloan Road approaching Rutherglen Cross and on Stonelaw Road in Burnside.
185 Main Street, 1885

Providing shop premises for Barnardos on its ground floor since 1985, this late Victorian blonde sandstone tenement was built in 1885 for local butcher John Cross. Mr. Cross ran his business from the shop premises and rented out the flats above.
The date of completion and Mr. Cross's initials are shown between the windows of the top floor flat on a embossed frame topped by a pediment, in a style similar to that seen on several other properties in Rutherglen.
In common with those other properties, the shops and flats in this block changed ownership several times in its history. In the 1930s, the shop was taken over by another 'J.C.' - John Curley who owned a large chain of grocers shops.
Rosslyn Terrace, 1904
Carving on the imposing red sandstone Edwardian tenement at the corner of Stonelaw Road and Johnstone Drive tells us that this property is known as Rosslyn Terrace. The date of construction - 1904 and the initials 'J.L.' are framed on the Stonelaw Road elevation. The initials are those of builder John Love who built the property for Provost James Kirkwood who, outside his civic duties, owned a substantial amount of property in Rutherglen. He also ran a property factor's business from an office in the Main Street.


Mr. Kirkwood was a founder member of the Ruglonians Society. The picture of him on the right is from a group photograph taken at the inauguration of the Society in 1906. He lived not in Rosslyn Terrace, but nearby at 'Redholme', the impressive red sandstone villa at No. 40 Overtoun Drive.

'Guildford', 90 Blairbeth Road, 1907

The date on this handsome Edwardian villa at the corner of Blairbeth Road and Burnside Road, shows that it was completed in 1907. The frame which encloses the date is topped by a large pediment with a thistle inset and at its centre is a round window with original stained glass.
The house was built by local architect John Train who was also the first President of nearby Burnside Bowling Club. The property was originally known as 'Evadale' and subsequently renamed 'Guildford'. That name can still just be made out on the gatepost.

The property, which was subdivided into two dwellings in the 1970s, is now known rather more simply as 90 and 90A Blairbeth Road.
Alexandra Place, 1902
The red sandstone tenement block at Rutherglen Cross on the corner of Main Street and Gallowflat Street, completed in 1902, is named Alexandra Place. This would have been in honour of Alexandra of Denmark who became Queen Consort of Great Britain and Empress of
India on the succession of her husband as King Edward VII at their joint coronation that year. The building's name is carved in relief into the sandstone at the angled corner on the roofline facing North West. Above the name is a crown, appearing to confirm the name's regal origins.


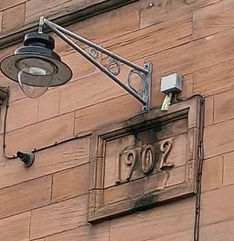
The date of the building’s completion is enclosed in a rectangular frame on the Main Street elevation below an ornamental street light.
Originally, Main Street ended at Rutherglen Cross. The old cottages which stood there were demolished around 1900 and replaced by new tenement buildings like Alexandra Place.
Still to be researched...
There are other date markings on Rutherglen's heritage buildings and we will add their stories when time permits.
These include:
170 Main Street
'K.W.' 1881

203 Main Street
'L.S.R' (?) 1905
and:

Carrick McDonald
Text and images © Rutherglen Heritage Society 2026.
Photograph of Alexandra of Denmark, 1913: public domain image.
Acknowledgements
Zen Boyd of Rutherglen Heritage Centre for her research into the Parochial Chambers, Rosslyn Terrace and 90 Blairbeth Road.
Andrey Georgiev of Rutherglen Heritage Society for his research into 185-187 Main Street (Barnardos)
Bryan Tennant of the Glasgow Vintage Vehicle Trust (Bridgeton Bus Garage) for information about the tram wire hooks. Website Click here
The Dictionary of Scottish Architects website Click here
Associated articles on this website
A Short History of Farme Cross Click here
Shops - Barnardos Click here
The Jasper Brown Boundary Stones Project Click here